What this job involves and what it costs
Underfloor heating installation: fixed-price quotes covering labour, materials and certification so your bill won’t exceed the agreed cost. Serving Whitstable and surrounding areas including nearby villages and suburbs. All work is fully certified to current electrical standards and comes with a written guarantee.
In Whitstable and Tankerton, Seasalter and Swalecliffe we work across white weatherboarded fishermen's cottages in the old town, Victorian and Edwardian stock in Tankerton, newer housing at Swalecliffe, many holiday lets. The recurring themes are salt-air corrosion on exterior and beach-hut electrics, coastal flood-risk electrics, holiday-let safety certificates; we explain what we find in plain English and put a fixed price in writing before any work begins.
When you need it
- You notice the floor feels cold and takes ages to warm up after you get out of bed.
-
That usually means your room lacks a built-in, evenly distributed heat source like underfloor heating.
-
The bathroom tiles stay damp and the room smells, even after you’ve aired it.
-
That often indicates poor drying and humidity control where gentle, consistent warmth could help.
-
The kitchen feels chilly underfoot, especially after you change the tiles.
-
That typically means your new floor covering would benefit from heating mats beneath it.
-
The extension never seems to reach a comfortable temperature no matter how high you set the central heating.
-
That usually points to the need for an independent, responsive heating zone for that space.
-
The cold ground-floor room only warms up near the radiator and is uncomfortable in winter.
-
That often means radiators alone aren’t providing even, reliable warmth across the whole floor.
-
You’re planning new tiles, vinyl or engineered flooring and aren’t sure what goes under them.
-
That usually means the floor build-up and heating system should be planned before the finish is laid.
-
You’re worried about where the thermostat should go or whether the current electrics will handle a new heater.
-
That often suggests the supply, thermostat position and manufacturer requirements need checking.
-
You’ve been told the circuit might need work and you want to know what that involves.
- That usually means an electrician will explain required changes and provide the necessary certification.
What it costs in Whitstable
Before any work starts we’ll confirm floor type, room size and electrical capacity, then provide a fixed written price after a free survey for underfloor heating because load, controls and floor build-up affect cost and efficiency. Your bill won’t exceed the written quote and we’ll identify foreseeable disruptions and any electrical upgrades before you commit.
| Job | Price | What's included |
|---|---|---|
| Underfloor heating installation | Quoted per job | Parts, labour, testing, certificate, VAT |
| Electrical fault finding | £80/hr | Investigation and testing |
| Consumer unit replacement | £500–£700 | Parts, labour, testing, certificate, VAT |
Not included: plaster or decoration repairs, asbestos removal, DNO supply-upgrade charges, or scaffold/access equipment.
What is involved on the day
On installation day, we’ll confirm the survey findings, isolate the relevant circuit and prepare the floor area safely. We’ll fit the heating system, controls and electrical connections in line with the agreed design. Once testing is complete, we’ll provide the appropriate electrical certificate and explain how to use your new system.
Survey and isolation
Before installation begins, we survey the room layout, floor build-up, insulation and existing electrical supply to confirm the heating design and cable route. This site inspection checks available floor height, proposed thermostat position, access routes and whether the consumer unit has suitable capacity. We’ll also identify concealed services where relevant, particularly in older Whitstable properties where cable types and previous alterations can vary.
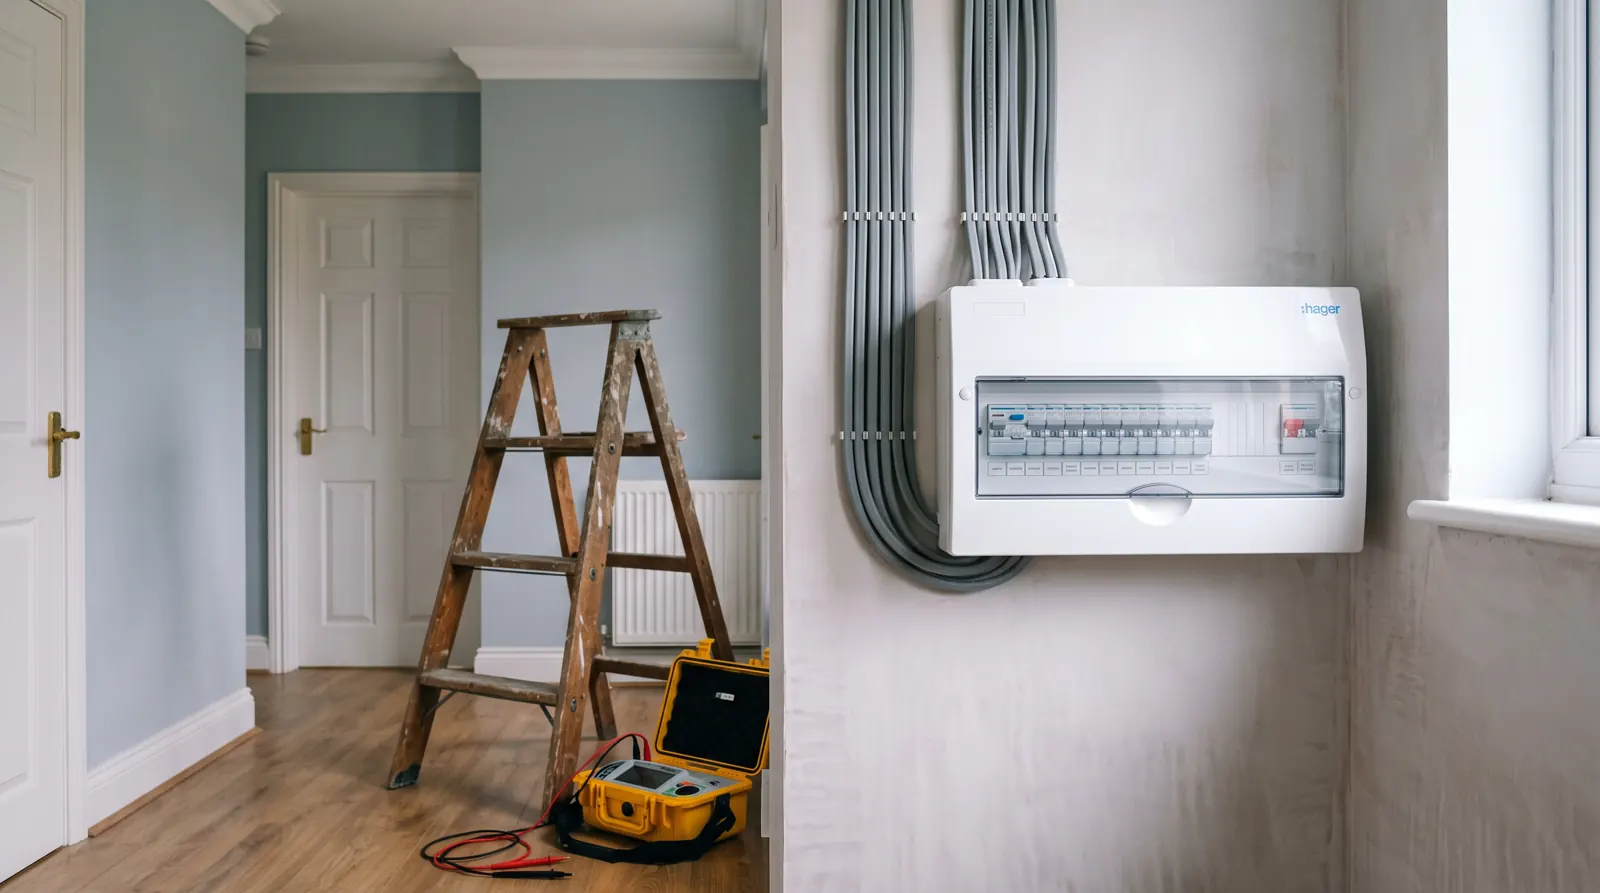
We explain any findings before work proceeds, including requirements for a dedicated circuit or upgrades needed to meet current standards. Our isolation procedures make the electrical supply safe before any electrical work starts: we identify the correct circuit, isolate it, secure the isolation and verify that it is dead using appropriate test equipment. You’ll know what we’ve found, what’s included, and whether anything requires agreement before we continue.
Installation
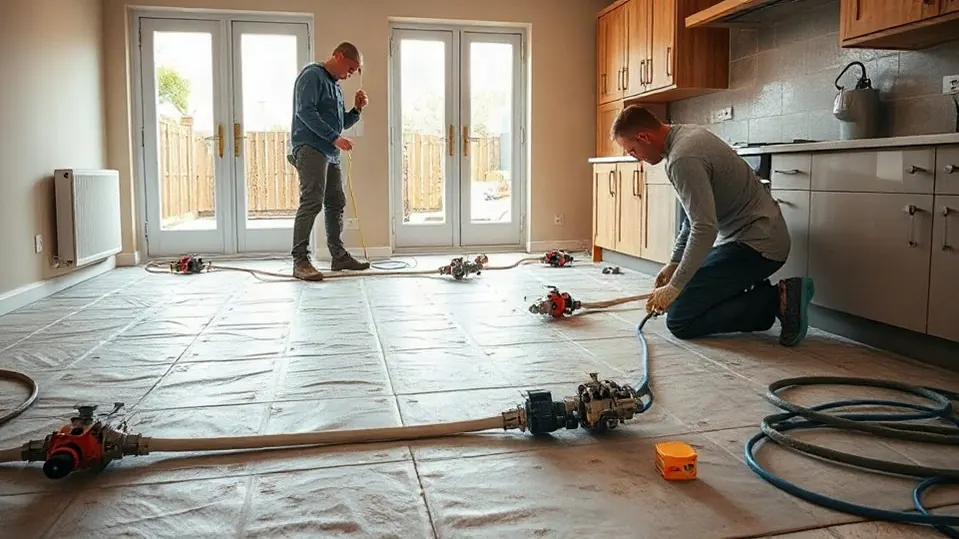
With the design agreed and supply safely isolated, we prepare the subfloor, fit the specified insulation or decoupling layer where required, and lay the electric heating mat or cable to the planned spacing. We keep clear of sanitaryware, fixed units and planned penetrations, securing the heating element without crossing, cutting or shortening it.
Your system design determines the layout, output and floor build-up, so we follow it precisely rather than using a one-size-fits-all arrangement. Material sourcing is completed before attendance wherever possible, helping us avoid substitutions that could affect compatibility or height. We position the floor sensor in conduit, ready for future replacement if needed, and route cold tails neatly to the thermostat location. Before floor finishes are installed, we protect the system from damage and leave the area tidy.
Testing
Testing confirms the underfloor heating system is safe, intact and ready for connection. Before the floor covering is laid, we carry out system testing with calibrated instruments. We check continuity across the heating cable, insulation resistance between conductors and earth, and the recorded resistance against the manufacturer’s stated value.
Meter verification is completed before readings are taken, so you can rely on the results. We also inspect the cold-tail connections, heating mat spacing and any visible cable routes for damage caused during installation. If readings differ from expectations, we stop, identify the cause and explain the options before work continues.
Where controls are fitted on the day, we check the thermostat, floor sensor and switching operation. This process helps protect your new floor and guarantees faults are found before the system is concealed.
Certificate
Once the underfloor heating circuit and controls have passed our checks, we issue the appropriate electrical certificate for the work completed. This records the installation details, test results, protective devices and confirmation that the new work complies with current electrical safety requirements.
We’ll explain what the document covers before we leave and advise you to keep it with your property records. It provides a clear safety endorsement of the electrical element of your heating installation, rather than a guarantee of flooring performance or thermostat settings. Where manufacturer registration is required, we’ll also tell you what is needed for warranty transfer if you sell the property. Your certificate is included in our written price, alongside parts, labour and testing. We won’t add a separate certification charge after the work has been completed.
Options and what we recommend
For most Whitstable homes, we recommend electric underfloor heating only where it suits the room, floor build-up and intended use: typically bathrooms, kitchens and smaller refurbishments. It’s responsive, slim enough for many tiled floors, and works well as comfort heating. We’ll assess insulation, subfloor condition, available circuit capacity and thermostat position before recommending a system.
| Option | Our recommendation |
|---|---|
| Heating mat | Best for regular, open floor areas |
| Loose cable | Better for awkward shapes and fittings |
Water-based systems can be economical across larger, well-insulated renovations, but usually need greater floor depth and wider heating-system work. We’ll explain realistic running costs using your energy tariffs, rather than promise savings. Electric systems have few moving parts; routine checks follow sensible maintenance schedules, including thermostat operation and floor-sensor performance. We provide a fixed written price before work begins.
Rules and certificates
Electrical underfloor heating installations that involve creating a new circuit or work in a bathroom or another special location may fall within the scope of Part P of the Building Regulations; whether notification is required depends on the exact nature of the work. We assess the proposed supply, protective devices and location before work starts so you can be informed about whether notification is likely to be needed.
As a registered Competent Person we can, where the work is notifiable and falls within our scope of registration, self-certify and notify Building Control on your behalf. If the work is not notifiable, Building Control notification will not normally be needed.
We will issue the appropriate documentation for the scope of the work: an Electrical Installation Certificate (EIC) where a new circuit has been installed, or a Minor Electrical Installation Works Certificate where suitable additions are made to an existing circuit. We test the heating circuit and controls before handover and explain what the certificate covers; you should keep these documents with your property records.
Older homes around Whitstable
That inspection tells us whether an electric heating mat, a low‑profile wet system or another approach is technically suitable in those Whitstable properties without creating avoidable threshold or door‑clearance issues common to period terraced layouts.
We look for legacy wiring types that still turn up in Whitstable houses (VIR or rubber‑insulated cable), historic earthing arrangements used in earlier 20th‑century extensions, and limited consumer‑unit capacity in smaller Victorian and Edwardian properties, any of which may need attention before we add a dedicated underfloor‑heating circuit. Where remedial electrical work is required in these Whitstable neighbourhoods we’ll explain it separately and provide a fixed written price.
When we’re working on listed or conservation‑area properties within Whitstable town centre or in parts of Church Street with designated historic status, we design underfloor heating to act as a supplementary comfort measure where owners wish to retain original cast‑iron or column radiators rather than carry out a full heating replacement. For listed houses in Whitstable we consider fabric protection and will seek appropriate consent guidance from Whitstable Borough Council’s conservation officers before specifying any work.
How long it takes and whether you lose power
Once we’ve confirmed that the floor construction and existing installation are suitable, we’ll give you a clear programme before work starts. Timescales depend on the room size, system type and floor finish. A straightforward electric mat installation may take a day, while water-based systems or extensive floor prep can require several days before the final surface is fitted.
We’ll isolate only the circuits needed to connect controls, thermostats or the underfloor heating supply. Your wider electricity supply normally remains available, although brief planned interruptions may be necessary for safe testing and connection at the consumer unit. We’ll explain these in advance and minimise disruption. Once installed, we test insulation resistance, protective devices and controls, then confirm the energy management settings so the system operates safely and efficiently.